Grasmash

Custom kitchen cabinets, bathroom vanities, and built-in millwork for Yakima Valley homes.

(509) 605-4407

Custom Cabinets in Yakima, WA

Custom Cabinetry Built by Hand in the Yakima Valley

Made-to-order kitchen cabinets, bathroom vanities, and built-in millwork, drawn to your room and built in the shop by working cabinetmakers. Free design consultations across Yakima and the surrounding valley.

  • Free in-home measure
  • KCMA and CARB compliant
  • Decades at the bench

At the Bench

Craftsmanship stories and standards from cabinetmakers working across the Yakima Valley.

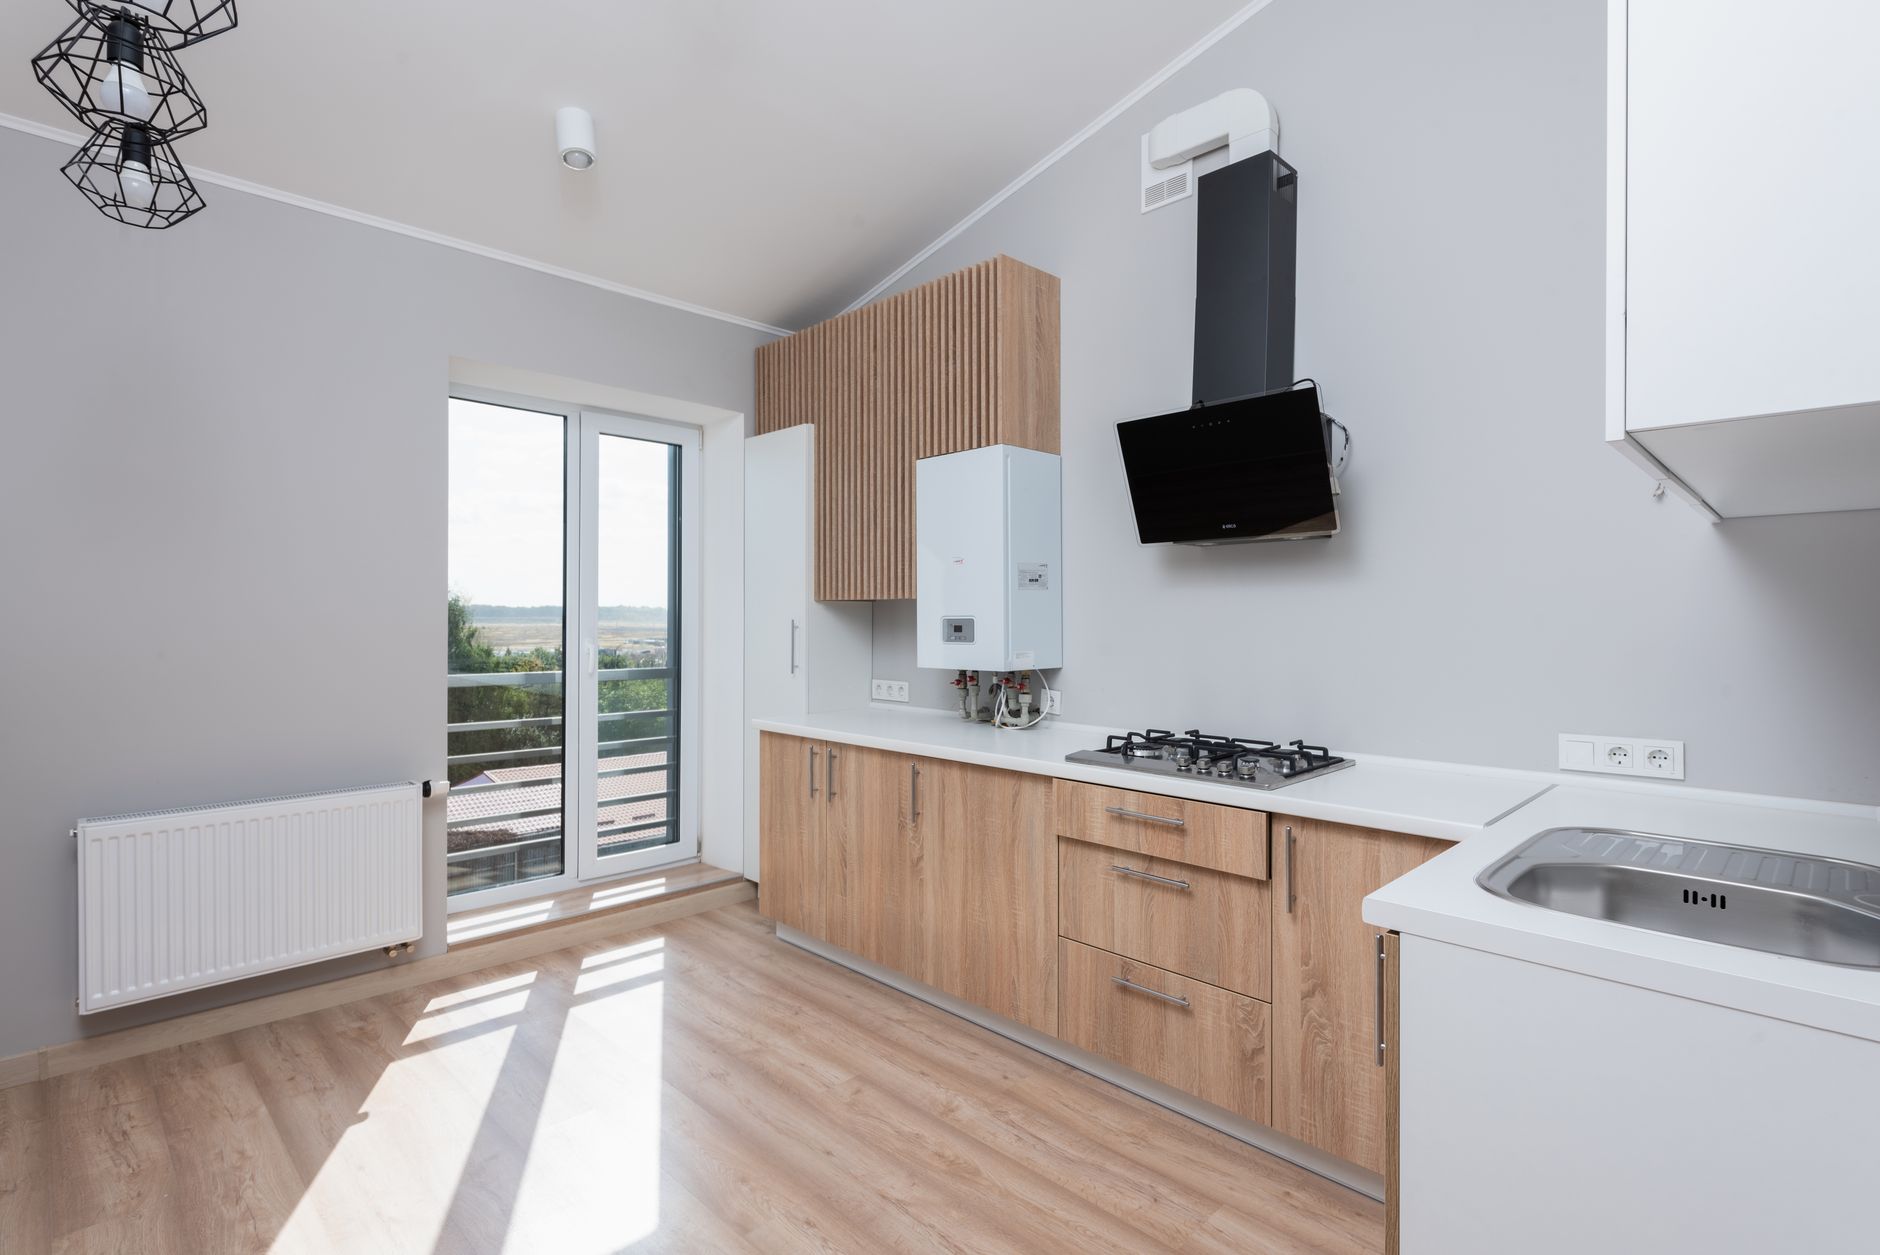
Stylish empty kitchen with wooden cabinets and large windows in Yakima, WA

Why Custom Cabinets Move With the Seasons, and the Materials That Hold Still

There is a predictable week in late January when cabinet shops in this valley start taking the same phone call. A thin pale line has appeared along the edge of a stained door panel, or a hairline has opened at the corner of a painted one, and the kitchen was finished in July and looked perfect. In almost every case nothing has failed. The wood has done what wood does, and the house has spent six weeks being heated to a dryness the outdoor air only reaches on an August afternoon.

Wood is hygroscopic. It takes on and gives up water vapor continuously, and it changes size when it does. That one property governs more about what a cabinet should be made from, how its parts are machined and when it should be delivered than anything else on the specification sheet. It is also the thing least likely to come up in a showroom, where the conversation runs on door style, color and hardware.

Ask the custom cabinets yakima works team, or any shop that machines its own doors rather than buying them in, what moisture content the solid stock was at when it went through the shaper. The answer should be a number rather than a reassurance. A shop that knows that number has thought about what actually damages cabinetry in a dry four season climate, and a shop that has never been asked will tell you so by the way it answers.

The number that governs everything is equilibrium moisture content

A piece of wood exchanges moisture with the air touching it until the two reach a balance. That balance point is set by temperature and relative humidity, and it is called equilibrium moisture content. Wood does not respond to the forecast or the season. It responds to the air in the room, which in a finished kitchen means the air inside the house.

That distinction matters more here than almost anywhere. Our outdoor climate is extreme in both directions, with single digit humidity on a hot afternoon and saturated fog in December, and the cabinets experience neither. They live in heated indoor air for part of the year and cooled indoor air for the rest, and the gap between those two states is the whole problem.

A heated house through a cold, dry winter, with no humidification, commonly runs an indoor relative humidity in the teens or low twenties. Wood sitting in that air drifts down toward roughly four to six percent moisture content. The same house in summer can sit far higher, depending entirely on how it is cooled. That annual round trip, often four or five percentage points, repeats every year for as long as the kitchen exists.

Interior joinery is normally machined around six to eight percent for exactly this reason. It is not an ideal figure. It sits in the middle of the annual range, so the parts split their movement in both directions instead of spending their whole lives shrinking.

Movement happens across the grain and almost not at all along it

This is the most useful single fact about wood, and once you have it, most cabinet construction decisions explain themselves. A board changes width and thickness as its moisture content changes. It barely changes length at all.

The consequence is scale. A door stile two or three inches wide moves by an amount nobody will ever notice. A center panel twelve or fourteen inches wide, in the same species, through the same seasonal swing, can change width by a visible fraction of an inch. Same wood, same house, same year. The only difference is how much cross grain there is to move.

How the board was sawn matters too. Flatsawn lumber, cut tangentially through the growth rings, moves the most in width and is the most inclined to cup. Quartersawn moves roughly half as much across its width and stays flatter, which is why it has always been the choice for work that must hold a tight fit. It costs more and yields less from a log. For a wide solid panel, or anything inset, it is worth asking for by name.

Which is why a five piece door floats its panel

A five piece door is two stiles, two rails and a panel captured in a groove. The panel is never glued in. It floats, usually centered with small compressible balls so it cannot rattle but can still expand and contract.

Glue it in and the panel wins. Over one dry season it either splits down its own width or tears a rail joint open, because a wide panel shrinking against a frame that will not shrink has to go somewhere. That is the most common cause of a cracked cabinet door, and it is a construction error rather than a material one.

Floating the panel creates a smaller, cosmetic problem that good shops handle in advance. In summer the panel is at its widest and the groove covers its edges. In winter it shrinks and withdraws from the groove, exposing a narrow strip that was never stained or sprayed because it was hidden on finishing day. That is the pale line in the January phone call. The cure is to finish panels before the doors are assembled, which costs the shop one extra handling step.

Species choice is a movement decision, not only a color one

Woods differ substantially in how far they move for a given change in moisture content, and a lively species is not disqualified by it. It simply needs to be used where there is less cross grain to move.

Hickory and hard maple are strong, dense and among the more active movers. They are excellent in narrow frame parts and drawer sides, and they are the species most likely to make a wide raised panel change visibly over a year. Cherry and walnut are comparatively stable and behave well in wider components. Red oak moves a fair amount, but its bold figure hides small dimensional changes better than clean maple does, which is a real if unglamorous advantage. Alder, common in this region, moves relatively little, takes stain well and dents easily. Poplar is a stable paint grade workhorse and is also soft. Pine brings knots and resin, and resin can bleed through a light finish years later.

None of that makes a species right or wrong. It makes certain combinations predictable. A lively species, in a wide flatsawn panel, fitted inset, is three decisions compounding in the same direction, and the result is a door that binds in one season and shows a gap in another.

The point of an engineered core is that it holds still

Plywood is thin veneers laminated with each layer's grain crossing the next, so every layer restrains its neighbors and the panel ends up nearly stable in both directions. It holds screws well and survives a wetting and drying cycle.

Medium density fiberboard has no grain direction at all, which makes it extremely stable in width and the best substrate available for a painted finish, with nothing to telegraph through the film. It is heavy and it will not forgive standing water at an unsealed edge. Particleboard is stable and inexpensive, takes a laminate surface well, and gives up screw holding strength in an edge over years of hinge and runner loads.

In a damp coastal climate the case for engineered cores is mostly about water. Here it is mostly about dryness. The failure this valley produces is a wide solid panel that shrank and checked across a long heating season, and that failure a stable core removes outright. A real wood veneer over plywood or fiberboard gives book matched grain on a panel that cannot split, which is how most high end slab doors are genuinely built. Veneered panels should be balanced, veneered on both faces, or the panel cups toward the dry side.

Acclimation is a week, and it is the cheapest insurance in the job

Cabinets leave the shop at the moisture content of the shop. If that shop is conditioned year round, the parts arrive somewhere sensible. What happens next belongs to the schedule.

The order that matters most is wet trades first. Drywall compound, tile mortar, leveling compound and fresh concrete release a great deal of water into a house, and a house drying out from those is temporarily humid. That is the opposite of the trap most people expect. Cabinets fitted into that air and then dried by the first heating season shrink hard, all in one direction.

So: wet work finished, the house up to temperature and running its normal heating or cooling for a stretch, then delivery, then a few days for the boxes to sit in the room they will occupy. Never store them in an unheated garage in January, and never on a slab that is still curing. A meter reading on the cabinet stock costs nothing and settles any argument that follows.

Evaporative cooling swings the house the other way

Plenty of houses in a dry inland valley cool with evaporative coolers, and an evaporative cooler works by putting water into the air. While it runs it can lift indoor humidity well above what refrigerated air conditioning would, because refrigerated cooling strips moisture out as a side effect and evaporative cooling adds it on purpose.

So the annual indoor swing in a swamp cooled house is wider than in an air conditioned one on the same street. Humid indoors in July, very dry indoors in January. That is precisely the pattern behind an inset door that binds in cooling season after being hung in winter, or a solid wood drawer that is smooth in February and tight in August.

Tell the shop which cooling the house uses, because it changes the reveal they should leave on inset work. An inset door has to clear its opening at the panel's widest, not at whatever width it happened to be on the day it was fitted.

What is normal, and what is actually a defect

Normal: a hairline at the frame corners of a painted door, a seasonal change in the gap between inset doors, a faint unfinished line at a panel edge in deep winter, a solid wood drawer slightly tighter in one season than another.

Not normal: a split running through a panel, a frame joint that has opened and gone loose, a door cupped far enough that it will not latch, a cabinet side split at a fastener. Those point to a glued panel, stock machined too wet or too dry, or solid material fastened rigidly at both ends with no slot to let it move. The places to watch are the wide ones, meaning solid counters and island tops, tall end panels, and applied solid panels over a cabinet side.

Three questions settle most of this before anything is machined. What moisture content was the solid stock at, and is the shop conditioned year round. Are the panels finished before the doors are assembled, and is anything glued into a panel groove. Where does delivery sit in the schedule relative to drywall, tile and flooring.

Wood is not a problem to be worked around. It is a material with a specification, and in a climate that runs this dry for this much of the year, the kitchens still looking right in year ten are the ones where somebody wrote the moisture number down before the first board went through a machine.
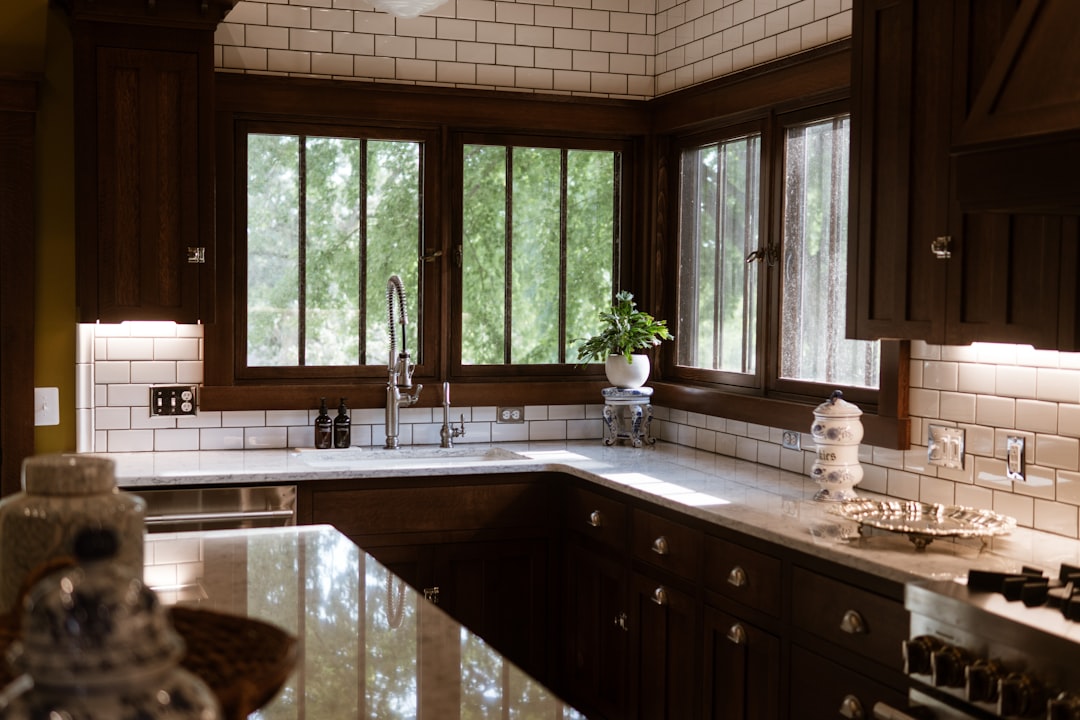
Framed and frameless custom cabinets in a Yakima kitchen

Framed vs Frameless Cabinets: What Yakima Kitchens Actually Need

Every kitchen project reaches the same fork in the road: face-frame or frameless. Both are solid ways to build a cabinet, and the right answer depends on your kitchen, your storage habits, and the look you are after. Here is how a cabinetmaker sizes it up before drawing a single box.

What the Two Terms Actually Mean

A face-frame cabinet has a flat wood frame across the front of the box, the traditional American style you grew up with. A frameless cabinet, sometimes called European or full-access, skips that frame and hangs the doors directly on the box using the 32mm system. That one structural difference drives almost everything else, from how wide the openings are to how the doors sit.

Access and Storage

Frameless cabinets give you slightly wider drawers and openings because there is no frame stealing an inch on each side. If you load heavy pots into deep drawers, that extra width adds up. Face-frame boxes give up a little opening width but gain a rigid front that many people find easier to align in a long run, which matters in an older kitchen off North 40th Avenue where the wall is not straight.

The Look

Face-frame cabinets pair naturally with inset doors and a classic, furniture-like feel. Frameless leans modern, with full-overlay doors that sit close together and show almost no gap. Neither is better; they are just different design languages. We build both, and often the deciding factor is simply which one matches the trim and character already in your home.

Cost and Build Time

Pricing overlaps more than people expect. Both styles use the same cabinet-grade plywood, dovetailed drawer boxes, and Blum soft-close hardware when built right, so the bigger cost drivers are wood species, door style, and finish rather than framed versus frameless. We lay the numbers out in writing so you can compare apples to apples before deciding.

How to Decide

The honest answer is that most Yakima kitchens work beautifully either way. Bring us your room, your storage frustrations, and a few photos of kitchens you like, and we will walk you through both at a free in-home measure. If a full remodel is on the table, see how we approach custom kitchen cabinets, and when you are ready to talk specifics you can contact us directly.

Planning a kitchen in the Yakima Valley? Call Grasmash at (509) 605-4407 for a free design consultation with the cabinetmaker who will build your project.

Grasmash provides custom cabinets in Yakima, WA, from custom kitchen cabinetry and cabinet refacing to bathroom vanities, built-in millwork, closet systems, and home office casework. Every project starts at the drafting table and finishes at the bench, where a cabinetmaker cuts, joins, and sprays each piece by hand. Because the work is fully custom, we build to the exact dimensions of your room rather than forcing a stock box to fit, which matters in the older Nob Hill houses and the newer builds out toward West Valley alike.

Experience is the whole difference in this trade. A cabinetmaker who has hung thousands of doors reads a wall that is out of square, plans a reveal that stays even across a twelve foot run, and picks joinery that will not loosen after a decade of Yakima Valley humidity swings. Our crew has spent years shaping maple, oak, cherry, walnut, hickory, and alder, and that time shows in the way a drawer glides shut and a mitered corner closes tight. We treat the shop drawings as a promise, not a suggestion, so what you approve on paper is what gets installed along Summitview Avenue or Tieton Drive.

Standards keep custom work honest. We build to the ANSI/KCMA A161.1 performance standard for cabinet strength and to CARB and TSCA Title VI limits on formaldehyde in the panels we use, so the boxes hold up and the air in your kitchen stays clean. Cabinet-grade plywood carcasses, dovetailed solid-wood drawer boxes, and Blum soft-close hinges and undermount slides are the baseline here, not an upgrade. Face-frame or frameless, inset or full overlay, Shaker or slab, we detail each build to the look you want and the way you actually cook, store, and live.

Working locally means we know the valley we serve. We measure kitchens in Terrace Heights, fit vanities in Fruitvale, and set built-ins in the Barge-Chestnut district, and we know how a 1920s bungalow off North 1st Street differs from a new home near North 40th Avenue. You get a clear written estimate before any wood is cut, a real person on the phone at (509) 605-4407, and a finished cabinet run that looks like it was always part of the house. That is the standard we hold on every job inside the 98908 area and beyond.

  • Cabinetmakers, not resellersWe draw, cut, join, and finish every cabinet in our own shop, so the person who builds it stands behind it.
  • Built to KCMA and CARBBoxes meet the ANSI/KCMA A161.1 standard and CARB Title VI formaldehyde limits, verified on every build.
  • Written estimates, no surprisesYou approve shop drawings and a firm price before a single panel is cut on the saw.
  • Local to the valleyA Yakima-based crew that knows both the older Nob Hill homes and the newer West Valley builds.

The Cabinetry We Craft

One shop for the full range of custom work, from a complete kitchen to a single built-in, drawn and built to fit your room exactly.

  • Custom Kitchen Cabinetry

    Made-to-order base, wall, and tall pantry cabinets sized to the exact room, with face-frame or frameless construction and the door style and finish you choose.

  • Bathroom Vanities and Storage

    Vanities, medicine cabinets, and linen towers built around your plumbing cutouts in moisture-resistant materials that hold up to daily use.

  • Built-In Cabinetry and Millwork

    Entertainment centers, bookcases, window seats, mudroom lockers, and fireplace surrounds scribed and fitted tight to your walls and floors.

  • Cabinet Refacing and Redooring

    New doors, drawer fronts, and veneer over structurally sound boxes, a lower-cost path when the existing carcasses are still solid.

  • Closet Systems and Custom Storage

    Walk-in and reach-in organizers, pantry systems, and garage storage with adjustable shelving, drawers, and hanging components tailored to the space.

  • Refinishing and Home Office Casework

    Spray refinishing of existing cabinetry plus custom desks, credenzas, and floor-to-ceiling shelving that integrate wiring and equipment.

Yakima Valley Areas We Serve

We design, build, and install custom cabinetry throughout Yakima and the surrounding towns of Yakima County, from downtown neighborhoods to the orchard communities up and down the valley.

  • Yakima, WA (98901, 98902, 98908)
  • Union Gap, WA
  • Selah, WA
  • Moxee, WA
  • Terrace Heights, WA
  • Naches, WA
  • Zillah, WA

Not sure if we reach your town? Call (509) 605-4407 and we will let you know.

Honest Numbers on Custom Cabinet Costs

Custom cabinetry is priced by the linear foot and driven by wood species, joinery, and finish. Stock boxes are the budget baseline, semi-custom sits in the middle, and fully custom work built to exact specifications runs highest. Refacing and refinishing are the value paths when your boxes are sound. The ranges below are typical for the Yakima area, and we put a firm number in writing after a free in-home measure.

Semi-Custom Cabinets$150 to $650 per linear foot installedFully Custom Cabinets$500 to $1,200+ per linear foot installedRefacing or Refinishing$1,800 to $10,000 per kitchen
  • Stock construction with size and finish options
  • Good value for a straightforward layout
Get estimate
  • Built to exact room dimensions
  • Your choice of species, joinery, and finish
Get estimate
  • Keeps sound existing boxes
  • New doors, fronts, or a fresh sprayed finish
Get estimate

What Clients Ask Our Cabinetmakers

How much do custom cabinets cost per linear foot?
Fully custom cabinets typically run $500 to $1,200 or more per linear foot installed, while semi-custom lines fall between $150 and $650. Wood species, door style, joinery, and finish move the number within that band. We give a firm written price after a free in-home measure in the Yakima area.
What is the difference between custom, semi-custom, and stock cabinets?
Stock cabinets come in fixed sizes off a shelf. Semi-custom cabinets use stock construction with options for size, finish, and door style. Fully custom cabinets are built from scratch to your exact dimensions, which is the only way to handle a non-standard wall or an out-of-square 1920s kitchen off North 1st Street.
How long does it take to build and install custom cabinets?
A typical custom kitchen runs several weeks from approved shop drawings to installation because each box, door, and drawer is built and finished by hand. We give you a real schedule at the measure, and the on-site install itself is usually a matter of days.
Should I reface, refinish, or fully replace my cabinets?
If your boxes are structurally sound and the layout works, refacing or refinishing saves money and gets you a new look. If the carcasses are failing, the layout is wrong, or you want different sizes, a full custom build is the better long-term value. We assess the boxes during the measure and tell you honestly.
What is the difference between framed and frameless cabinets?
Face-frame cabinets have a solid wood frame across the front of the box, a traditional American style. Frameless, or European full-access construction built on the 32mm system, skips the frame for slightly wider openings and a cleaner modern line. We build both and help you pick based on your look and storage needs.
Do your cabinets meet KCMA or CARB standards?
Yes. Our boxes are built to the ANSI/KCMA A161.1 performance standard, and the panel goods we use meet CARB and TSCA Title VI limits on formaldehyde emissions. That means the cabinets are tested for strength and the materials are low-emission for the air in your Yakima home.
Do you provide a free in-home measure and design consultation?
Yes. We come to your home anywhere from Terrace Heights to West Valley, measure the real conditions, and walk you through species, door styles, and finishes. You leave with shop drawings and a clear written estimate before any wood is cut. Call (509) 605-4407 to set it up.

Talk With a Master Cabinetmaker

Ready to plan your cabinetry? We will measure your space, walk you through wood species, door styles, and finishes, and hand you shop drawings with a firm written estimate and no pressure. From a full custom kitchen to a single built-in, the person who designs your project is the one who builds it. Call today and talk directly with a cabinetmaker who has spent years at the bench in the Yakima Valley.

Call (509) 605-4407

Back to top